One price
What's included.
One price, written down, for the whole room. What we quote is what you pay. If something is not on this list, we tell you before you sign, not after.
- 01
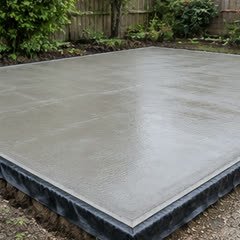 Concrete base on a damp proof membrane, 100 mm or 150 mm deep depending on the size of the room
 - 02
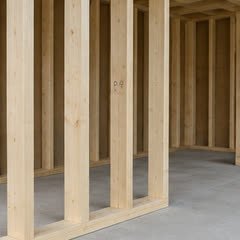 C24 timber frame, built on site: 47 x 100 mm wall studs, 47 x 150 mm roof joists
 - 03
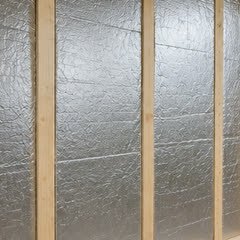 90 mm PIR insulation in the floor, walls and roof
 - 04
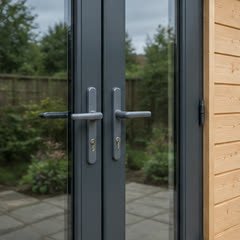 Double glazed doors and windows with trickle vents, anthracite frames
 - 05
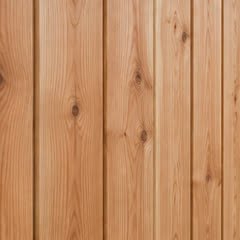 Tongue and groove timber cladding
 - 06
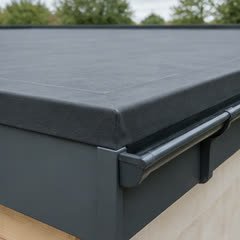 Flat EPDM rubber roof, fascia and guttering
 - 07
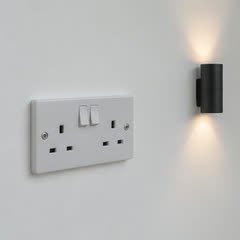 Lights, sockets and outdoor lights, wired in and certified
 - 08
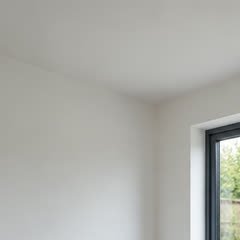 Walls and ceiling plastered and painted
 - 09
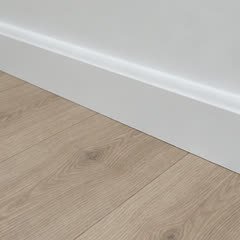 Flooring and skirting
Layer by layer
What's behind the boards.
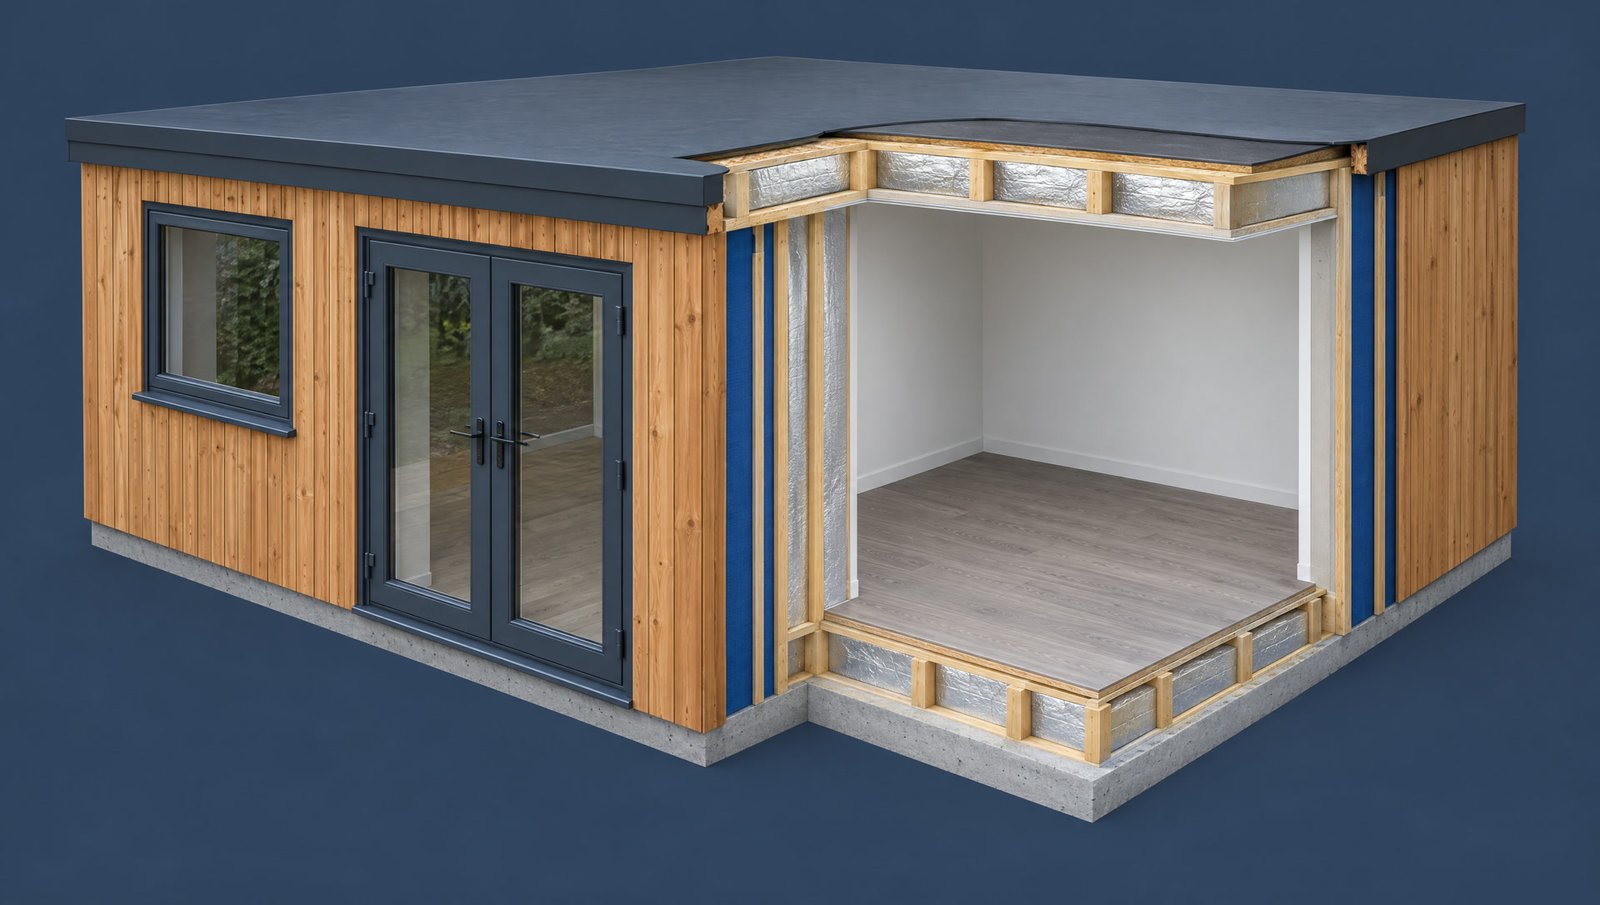
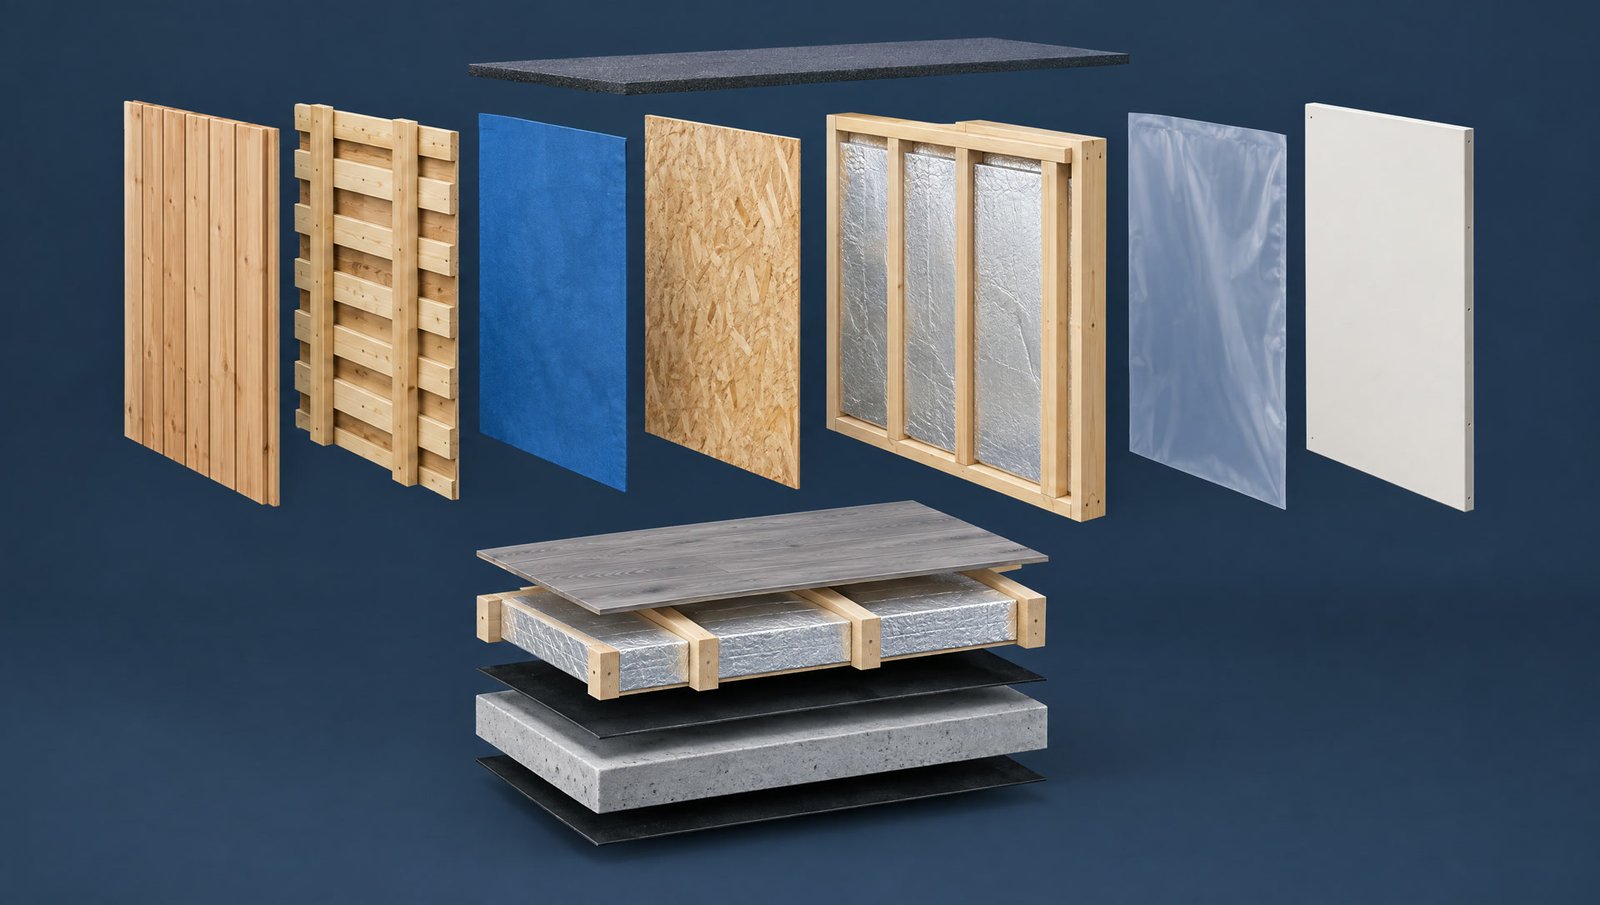
Outside to in: tongue and groove timber cladding on cross battens, one row horizontal and one vertical, over a breathable membrane and 12 mm OSB. Behind that, the C24 frame in 47 x 100 mm studs with 90 mm PIR insulation between them, a vapour control layer, then plasterboard, plastered and painted. Under your feet, a damp proof membrane beneath the 100 or 150 mm concrete slab and another beneath the floor insulation. Over your head, 47 x 150 mm joists and an EPDM roof.
 5T&G timber cladding
·Cross battens
·Breathable membrane
·12 mm OSB
247 x 100 mm C24 studs
390 mm PIR insulation
·Vapour control layer
8Plasterboard, painted
6EPDM roof on 47 x 150 mm joists
9Insulated floor and flooring
·DPM under the floor
1100 or 150 mm concrete base
·DPM under the slab
5T&G timber cladding
·Cross battens
·Breathable membrane
·12 mm OSB
247 x 100 mm C24 studs
390 mm PIR insulation
·Vapour control layer
8Plasterboard, painted
6EPDM roof on 47 x 150 mm joists
9Insulated floor and flooring
·DPM under the floor
1100 or 150 mm concrete base
·DPM under the slab
- Tongue and groove timber cladding
- Cross battens
- Breathable membrane
- 12 mm OSB
- 47 x 100 mm C24 studs
- 90 mm PIR insulation
- Vapour control layer
- Plasterboard, painted
- EPDM roof on 47 x 150 mm joists
- Insulated floor and flooring
- DPM under the floor
- 100 or 150 mm concrete base
- DPM under the slab
Ready for a price?
Tell us roughly the size and what the room is for. We come out, measure up, and send a written fixed price.